
Home Renovation in Brampton: A Complete Guide for Homeowners
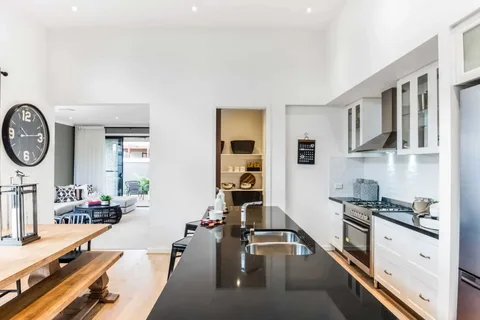
Brampton has grown into one of the fastest-expanding cities in the Greater Toronto Area, and its housing stock reflects that growth story. Neighbourhoods like Fletcher’s Creek, Springdale, Heart Lake, and Mount Pleasant carry homes built across four decades, from 1980s brick bungalows to 2015-era production townhomes. Each generation of housing brings its own renovation needs — aging electrical panels in older builds, open-concept demands in newer ones, and basement conversions across nearly all of them. Understanding home renovation in Brampton means understanding the city’s housing entities, its climate demands, its permit system, and the trade-offs homeowners face when deciding what to fix first. Why Brampton Homes Renovate Differently Than Other GTA Cities Brampton’s housing composition sets it apart from Toronto or Mississauga. A large share of the city’s homes are detached and semi-detached, built with basements designed for future finishing rather than immediate use. This single fact drives one of the most searched renovation categories in the city: basement renovation. Unlike condo-heavy markets, Brampton homeowners typically have more square footage to work with, which changes the calculus around cost per square foot, structural planning, and contractor selection. The city’s climate also plays a functional role. Peel Region winters bring frost depths that affect foundation work, while humid summers push moisture into basements that lack proper vapour barriers. Any renovation company operating in Brampton has to factor in these regional conditions — waterproofing before drywall, insulation upgrades that meet Ontario Building Code climate zone requirements, and HVAC adjustments for additions that change a home’s total conditioned space. Kitchen Renovation: The Highest-Demand Category Kitchen renovation remains the most requested project among Brampton homeowners, and for measurable reasons. Resale data across Peel Region consistently shows kitchens as the room buyers scrutinize first, and older Brampton homes — particularly those built before 2000 — often retain galley-style layouts that modern buyers find restrictive. A kitchen renovation in Brampton typically falls into three tiers: Cosmetic refresh: cabinet refacing, new countertops, updated hardware, and backsplash replacement without moving plumbing or electrical. Mid-range remodel: full cabinet replacement, layout adjustments within the existing footprint, and appliance upgrades. Full gut renovation: wall removal to create open-concept living, relocated plumbing lines, and electrical panel upgrades to support modern appliance loads. Homeowners considering a wall removal between kitchen and living room should know that many Brampton homes built in the 1990s and early 2000s use load-bearing walls in this exact location, which means a renovation contractor needs to coordinate with a structural engineer before demolition begins. This is a step that inexperienced or unlicensed contractors frequently skip, leading to costly remediation later. Bathroom Renovation and the Realities of Older Plumbing Bathroom renovation in Brampton carries its own set of technical considerations. Homes built prior to the mid-1990s often still have original cast iron or galvanized steel plumbing, which corrodes internally over decades and restricts water flow long before it visibly fails. A bathroom renovation that only addresses surface finishes — tile, vanity, fixtures — without inspecting the plumbing behind the walls can leave homeowners with a beautiful bathroom sitting on an aging, unreliable system. Ensuite additions are another common Brampton-specific request, driven by multi-generational households that are more prevalent in Peel Region than the GTA average. Adding a second or third bathroom typically requires new drain lines tied into the existing stack, which is a plumbing and permitting task, not a cosmetic one. Basement Renovation: Brampton’s Signature Project If there is one renovation category that defines the Brampton market, it is basement finishing. Many homes in the city were sold with unfinished basements as standard, leaving thousands of square feet of latent living space across the city. Basement renovations here generally serve one of three purposes: additional living space for extended family, a legal secondary suite for rental income, or a recreational space such as a home theatre or gym. The distinction between a standard finished basement and a legal secondary suite matters enormously in Brampton, where the city has specific zoning bylaws and permit requirements for secondary units. A legal suite requires a separate entrance, proper egress windows in bedrooms, fire separation between floors, and a dedicated electrical subpanel in many cases. Homeowners who skip this process and rent out an unpermitted basement unit expose themselves to fines and insurance complications if an incident occurs. Any renovation company quoting basement work in Brampton should be able to speak clearly about egress window sizing, minimum ceiling heights, and the city’s secondary suite registration process. Moisture control is the other defining factor. Basements throughout Brampton sit below the frost line, and without proper exterior or interior waterproofing, finished basements are prone to mould growth behind drywall. A responsible renovation sequence addresses waterproofing and subfloor moisture barriers before any framing begins. Permits, Inspections, and the City of Brampton Process Renovation permits in Brampton are issued through the City’s Building Division, and the threshold for requiring one is lower than many homeowners assume. Structural changes, new plumbing fixtures, electrical panel upgrades, basement finishing that adds bedrooms, and any addition to the home’s footprint all require permits. Cosmetic work — painting, flooring replacement, cabinet swaps that don’t touch plumbing or electrical — generally does not. Working with a contractor who pulls permits properly protects homeowners in two ways. First, it ensures inspections catch problems, such as improper framing or inadequate fire separation, before walls are closed up. Second, it protects future resale value, since unpermitted work must often be disclosed and can complicate a sale or trigger buyer conditions during a home inspection. Additions and Exterior Renovation Beyond interior work, Brampton homeowners frequently pursue additions and exterior renovations to accommodate growing families without relocating. Second-story additions, rear extensions, and garage conversions are common in established neighborhoods where lot sizes limit the option to simply build outward. Exterior renovation — new siding, roofing, window replacement, and driveway work — tends to follow seasonal patterns in Brampton, with most homeowners scheduling exterior projects between late spring and early fall to avoid frozen ground and weather delays.